

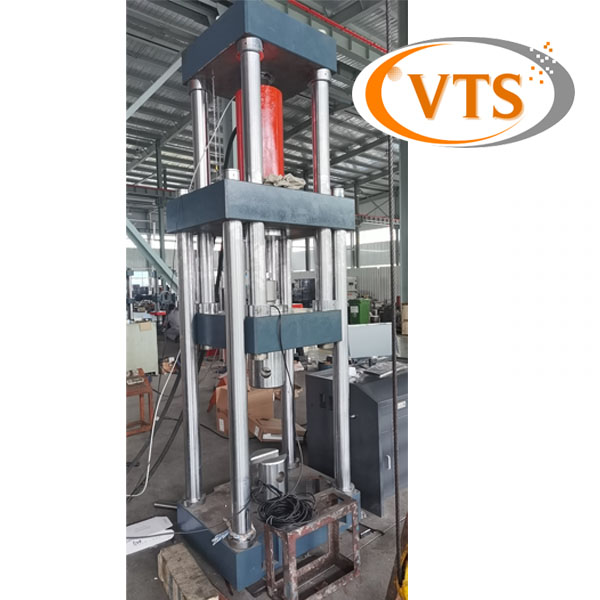
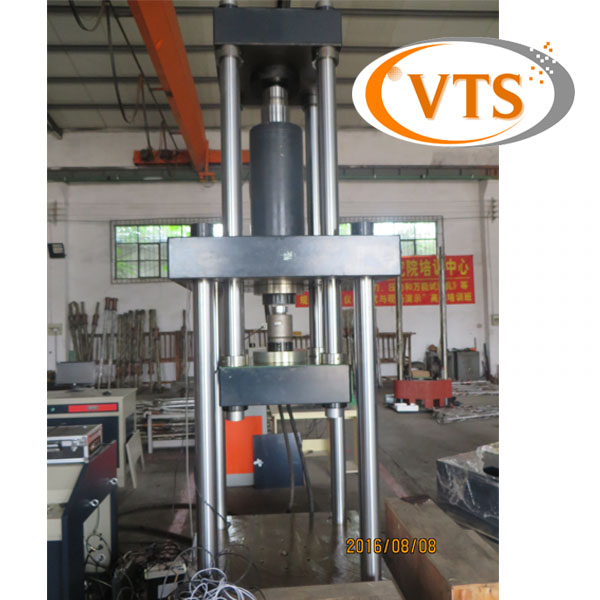


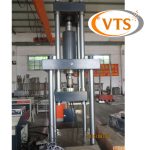
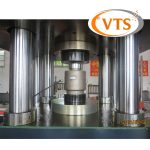

Force מכונת בדיקת כיול סטנדרטית
מכונה סטנדרטית של כוח בונה
כייל תאי עומס
כושר העמסה: 30-300kN, 300-1000kN, 1000-3000kN
בדיקת דיוק: 0.05%, 0.1%, 0.03%
- תיאור
- חֲקִירָה
תיאור
WAW-C Force Standard Calibration Testing Machine
(30kN- 3000kN, סוג הבנייה, 0.05% דיוק הבדיקה)
1. יישומים:
WAW-C Force Standard Calibration Testing Machine is a precision measuring device used primarily to calibrate the accuracy and precision of other force measuring equipment.WAW-C Force Standard Calibration Testing Machine plays an important role in standard setting, helping to develop and update national and international standards in the field of force measurement by providing accurate force measurement data.
In summary, the force standard calibration testing machine ensures the accuracy and reliability of force measurement equipment through its high-precision measurement capabilities and rigorous calibration process, and is widely used in scientific research, engineering design, quality control and standard setting.
WAW-C Force Standard Calibration Testing MachineWorking Principle:
Sensor: The force standard calibration testing machine is equipped with high-precision force sensors, which can accurately measure the applied force. The accuracy of the sensor directly affects the accuracy of the calibration. לְדוּגמָה, a high-precision force sensor can achieve an accuracy of one ten-thousandth or even higher, and its measurement range can also be selected according to needs, ranging from a few Newtons to tens of thousands of Newtons.
Data acquisition system: The data acquisition card is a key component of the system, which can collect the output signal of the sensor and the signal of the calibration machine measurement system at a high sampling frequency. לְדוּגמָה, the sampling frequency can reach thousands of times per second or even higher, so that detailed data during the change of force and torque can be captured.
Control software: The computer software is responsible for data processing, analyzing the collected data, and calculating error indicators such as linearity, הֲדִירוּת, and hysteresis. במקביל, the software can also generate a calibration report based on the calibration results, which is convenient for users to evaluate the performance of the sensor.
Control system: The control system of the testing machine is responsible for coordinating the entire calibration process, including the application of force, data collection and processing, וכו. Through precise control, the stability and consistency of the calibration process are ensured.
Uses
WAW-C Force Standard Calibration Testing Machine has a wide range of uses, mainly in the following areas:
Calibration of other force measuring equipment: The force standard calibration testing machine is mainly used to calibrate other force measuring equipment, such as plug-in force testing machines, tensile testing machines, universal testing machines, וכו. By comparing with the standard force value, the measurement results of these devices are ensured to be accurate and reliable.
Scientific research and engineering design: In scientific research and engineering design, the force standard calibration testing machine provides high-precision force measurement data, which helps researchers and engineers better understand and optimize the mechanical properties of materials and structures.
בסטנדרט, הוא תואם ל-JJG1116-2015, JJG669-2003, JJG144-2007, וכו.
2. SPE הראשימשקאות:
| דגם פרמטר | WAW30-300C | WAW-1000C | WAW-3000C |
| מקסימום. כוח בדיקה (kN) | 30-300 | 1000 | 3000 |
| דיוק | 0.05% | 0.05% | 0.05% |
| טווח כוח הבדיקה (kN) | 30 – 300 | 300- 1000 | 1000- 3000 |
| שגיאה יחסית של כוח הבדיקה (טְעִינָה, פְּרִיקָה) | 10%-100% פ.ס, טוב מ-±0.05% | 10%-100% פ.ס, טוב מ-±0.05% | 10%-100% פ.ס, טוב מ-±0.05% |
| שגיאה יחסית של יכולת בדיקה חוזרת | 10%-100% פ.ס, טוב מ-±0.05% | 10%-100% פ.ס, טוב מ-±0.05% | 10%-100% פ.ס, טוב מ-±0.05% |
| אימות טעינה מראש | 10% פ.ס, יותר טוב מ 0.01% | 10% פ.ס, יותר טוב מ 0.01% | 10% פ.ס, יותר טוב מ 0.01% |
| תנודתיות העומס | 10%-100% פ.ס, יותר טוב מ 0.003% | 10%-100% פ.ס, יותר טוב מ 0.003% | 10%-100% פ.ס, יותר טוב מ 0.003% |
| שגיאת כיוון | 10%-100% פ.ס, יותר טוב מ 0.1% | 10%-100% פ.ס, יותר טוב מ 0.1% | 10%-100% פ.ס, יותר טוב מ 0.1% |
| דחוס שטח (שמאל וימין, מלפנים ומאחור, למעלה ולמטה, מ"מ) | 400x400x400 | 450x450x400 | 600x600x800 |
| מרחב מתיחה (מ"מ) | 300-700 מתכוונן | 400-800 מתכוונן | 400-800 מתכוונן |
| תא עומס סטנדרטי | גרמניה HBM | גרמניה HBM | גרמניה HBM |
| ממד המכונה המארח(מ"מ) | 930X650X2600 | 980X690X2850 | 1050X750X3050 |
| משקל המכונה המארח (ק"ג) | 3200 | 4500 | 9000 |
| ספק כוח | 3-שלב 5 חוטים (3 קווים חיים, 1 שורת אפס, 1 פ), 380V, 50הרץ | ||
למידע מפורט יותר, אנא חופשי לפנות אלינו:
